Land, Water, Structure
“Why does design begin on a flat, blank piece of paper, when in reality, it should start with the Land?”
Drafting & BIM modeling services for
engineering, production & construction Coordination
Precision digital modeling that bridges natural site conditions with engineering and shop-floor fabrication.
Coordinated, constructible data to streamline production, eliminate field clashes, and respect regional ecology.


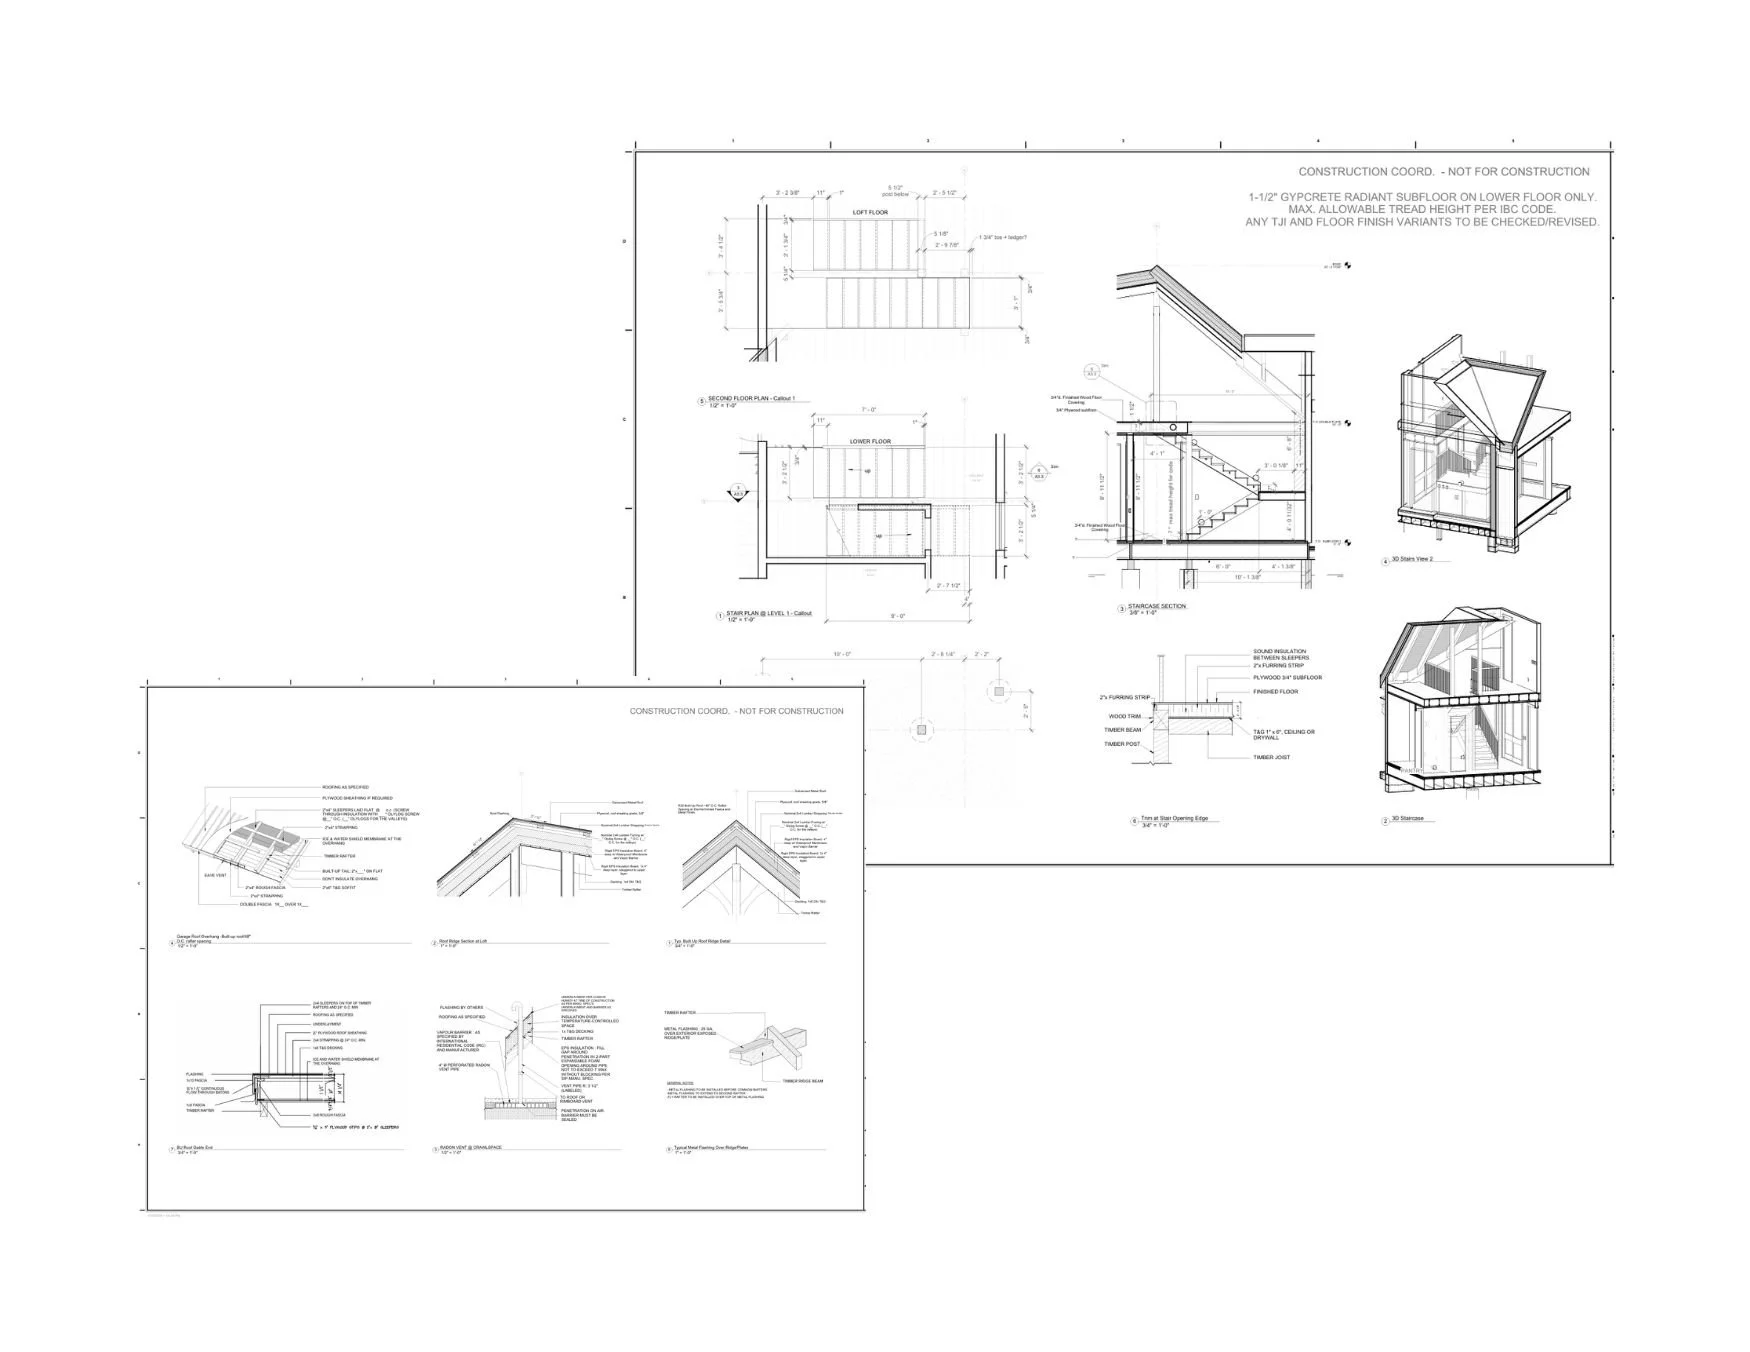
Site & Water
civil and environmental coordination
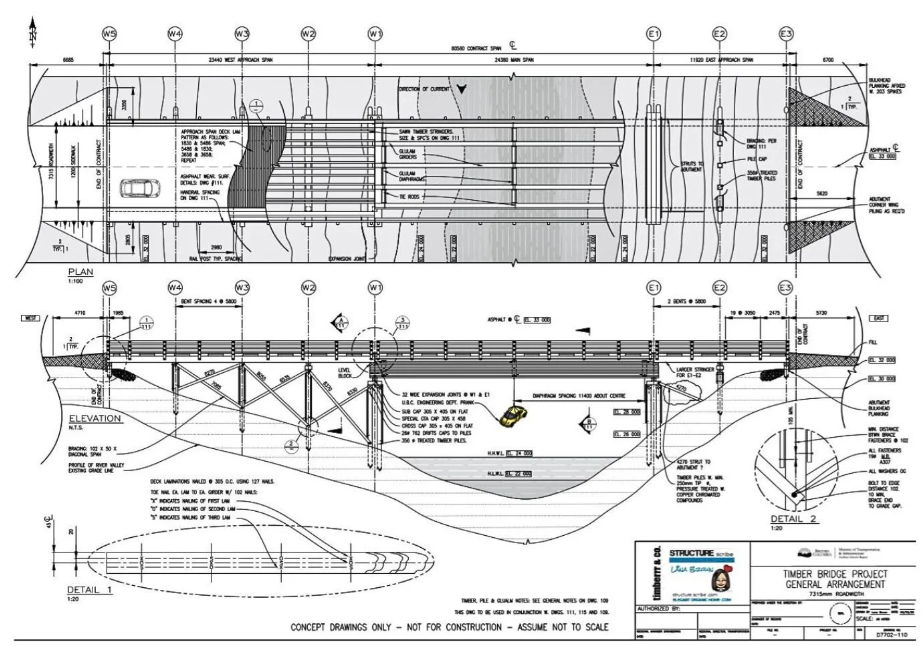
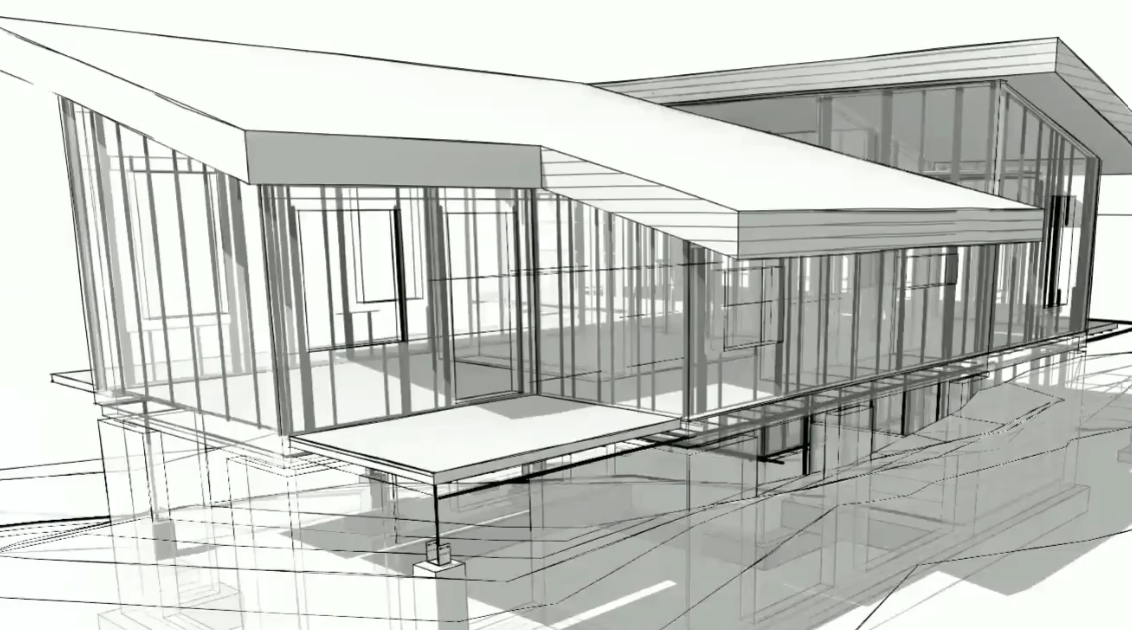
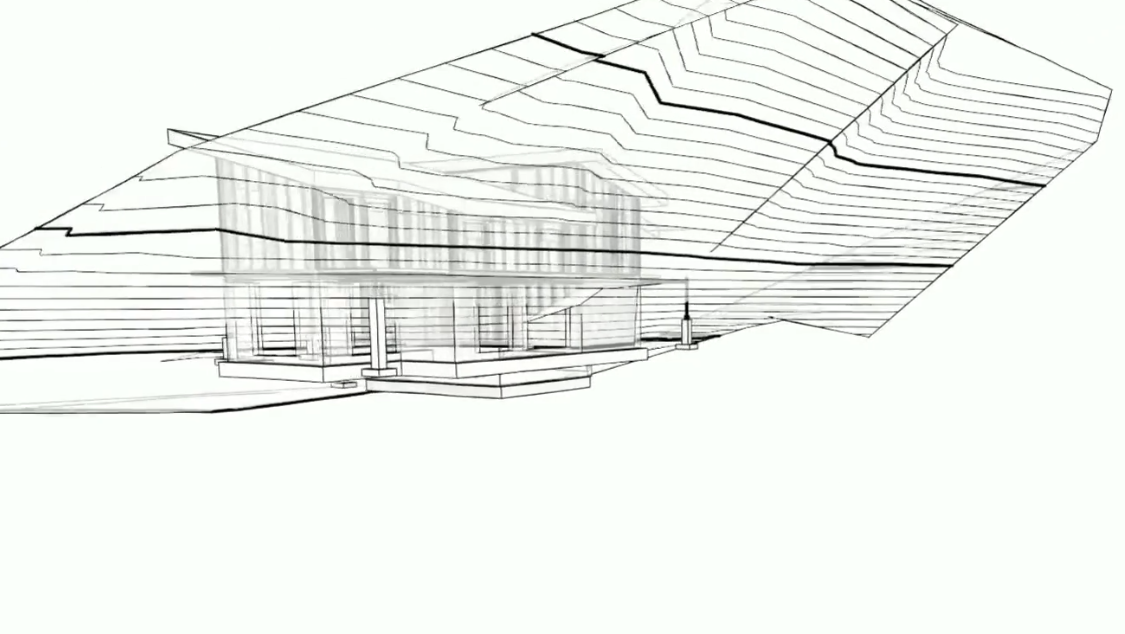
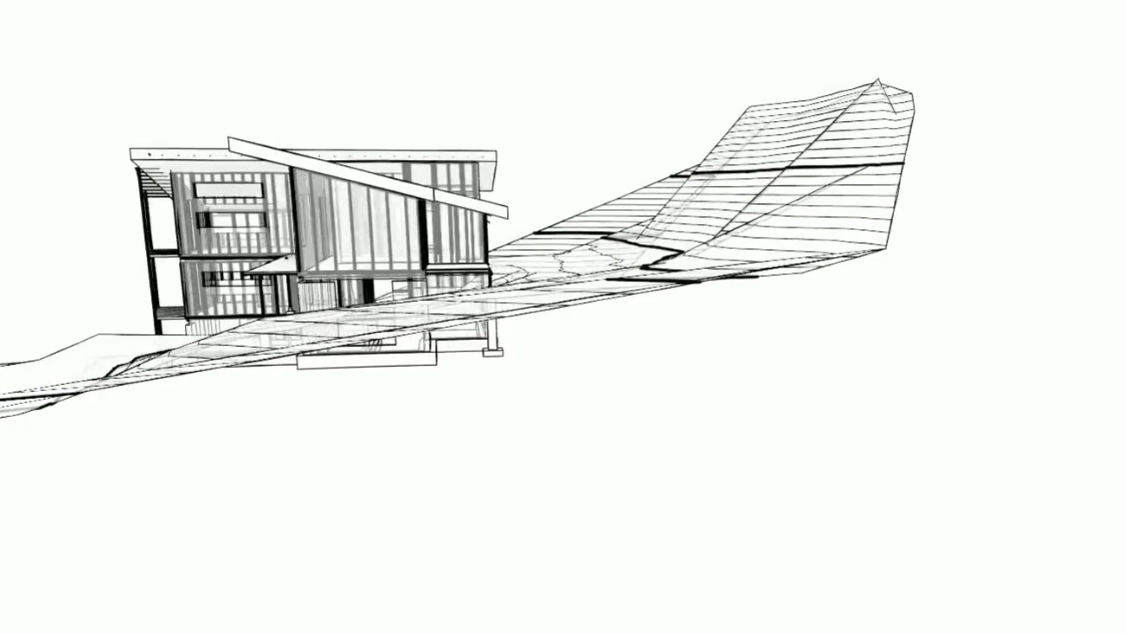
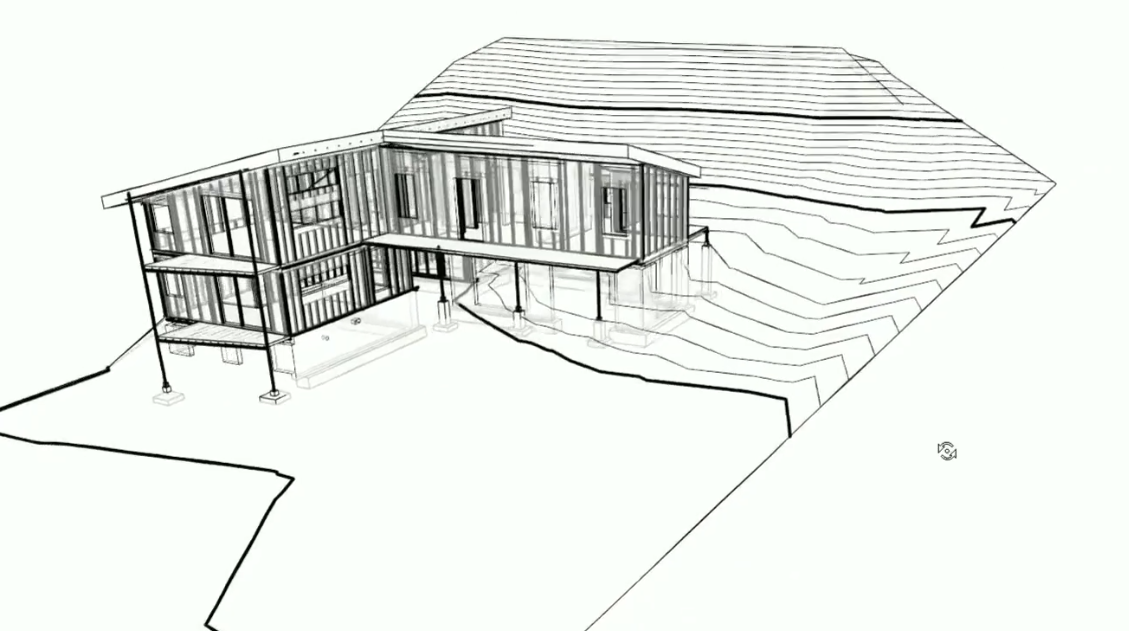
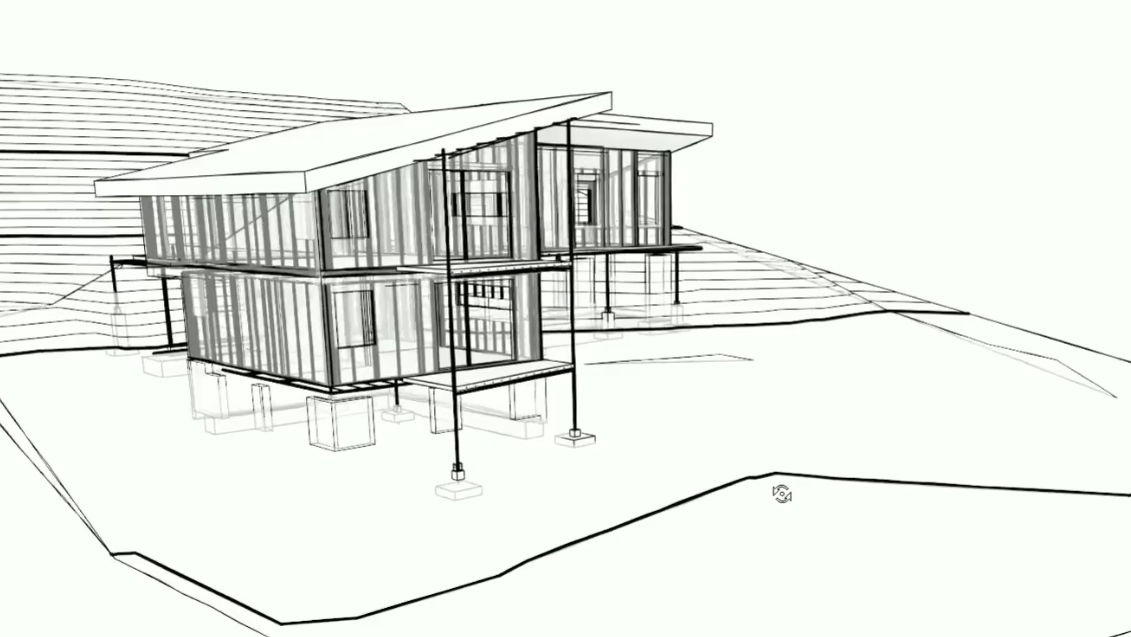
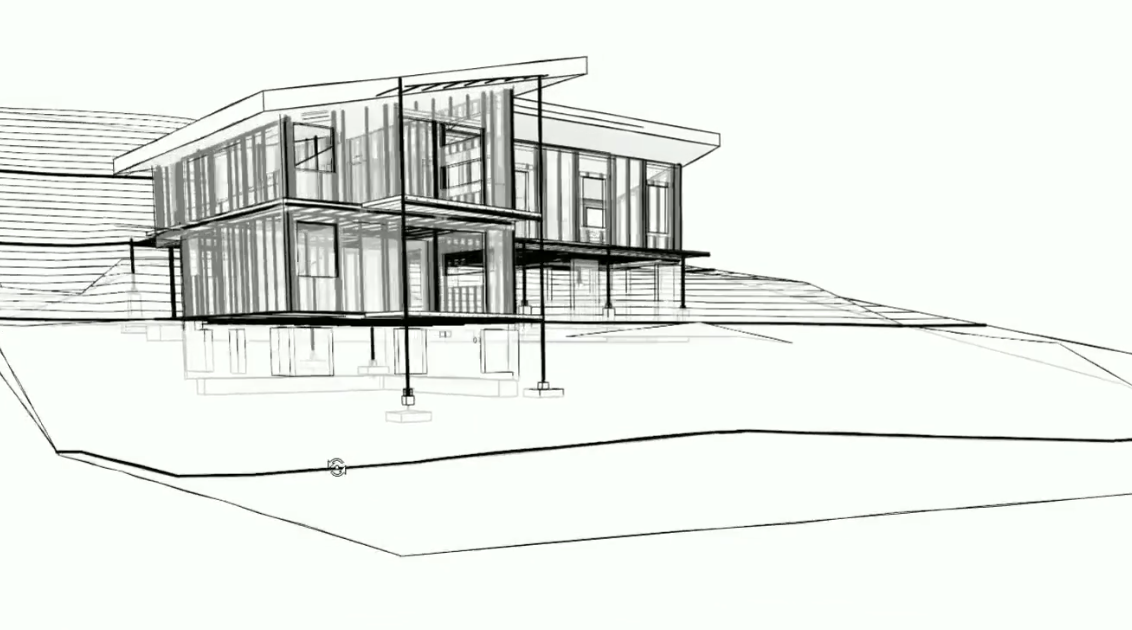
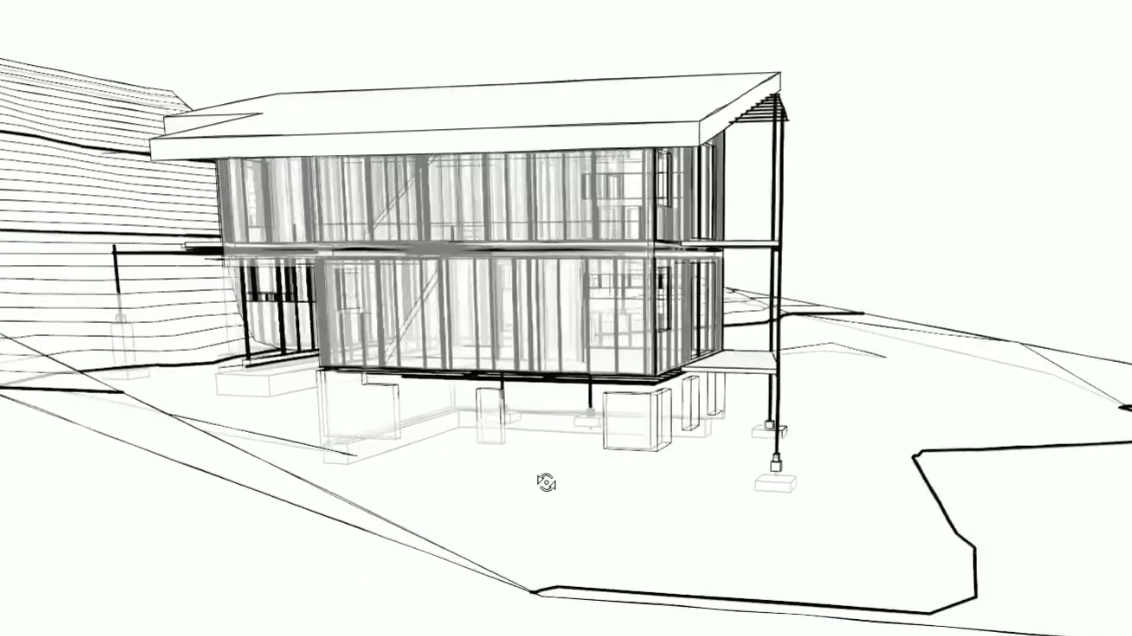
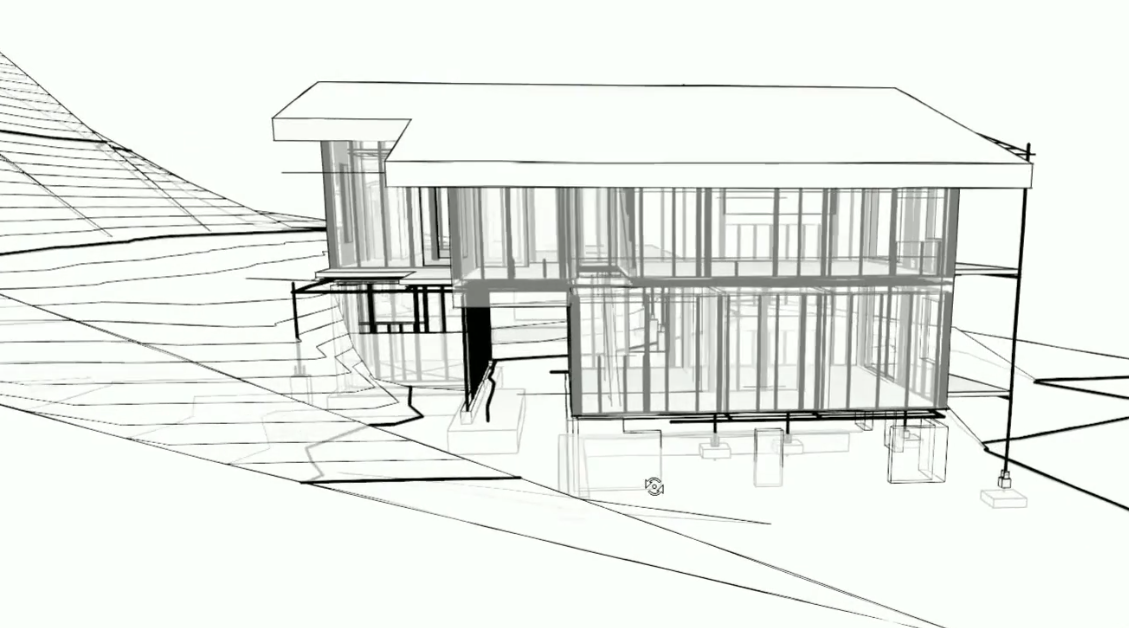
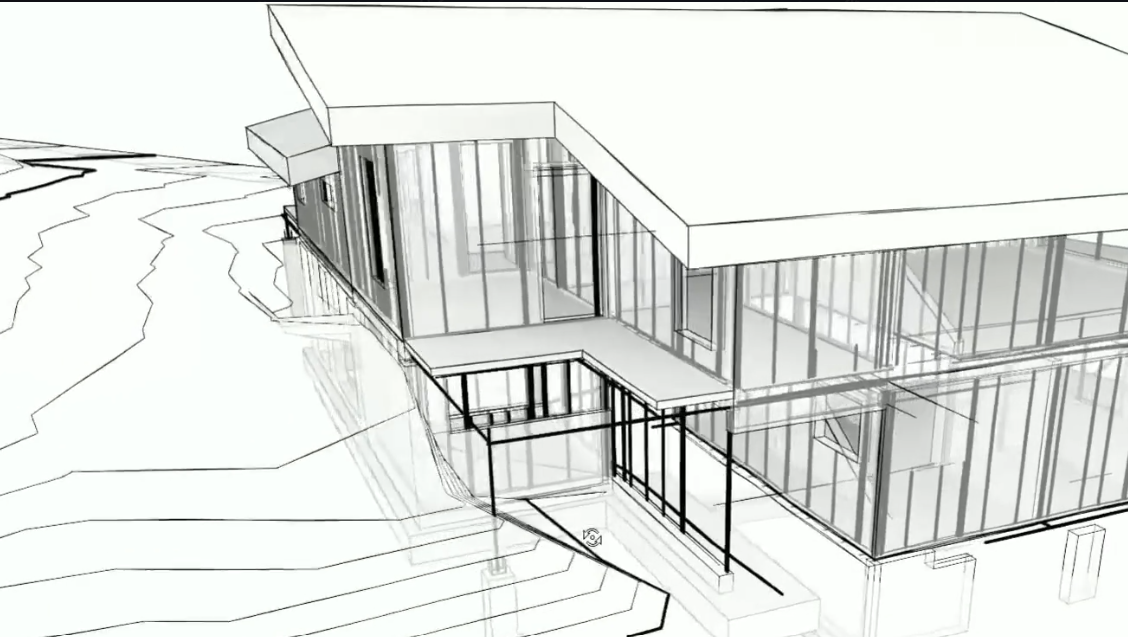
Topographic & Water Flow Modeling: Site-responsive 3D integration modeling earthworks, drainage vectors, and building placement.
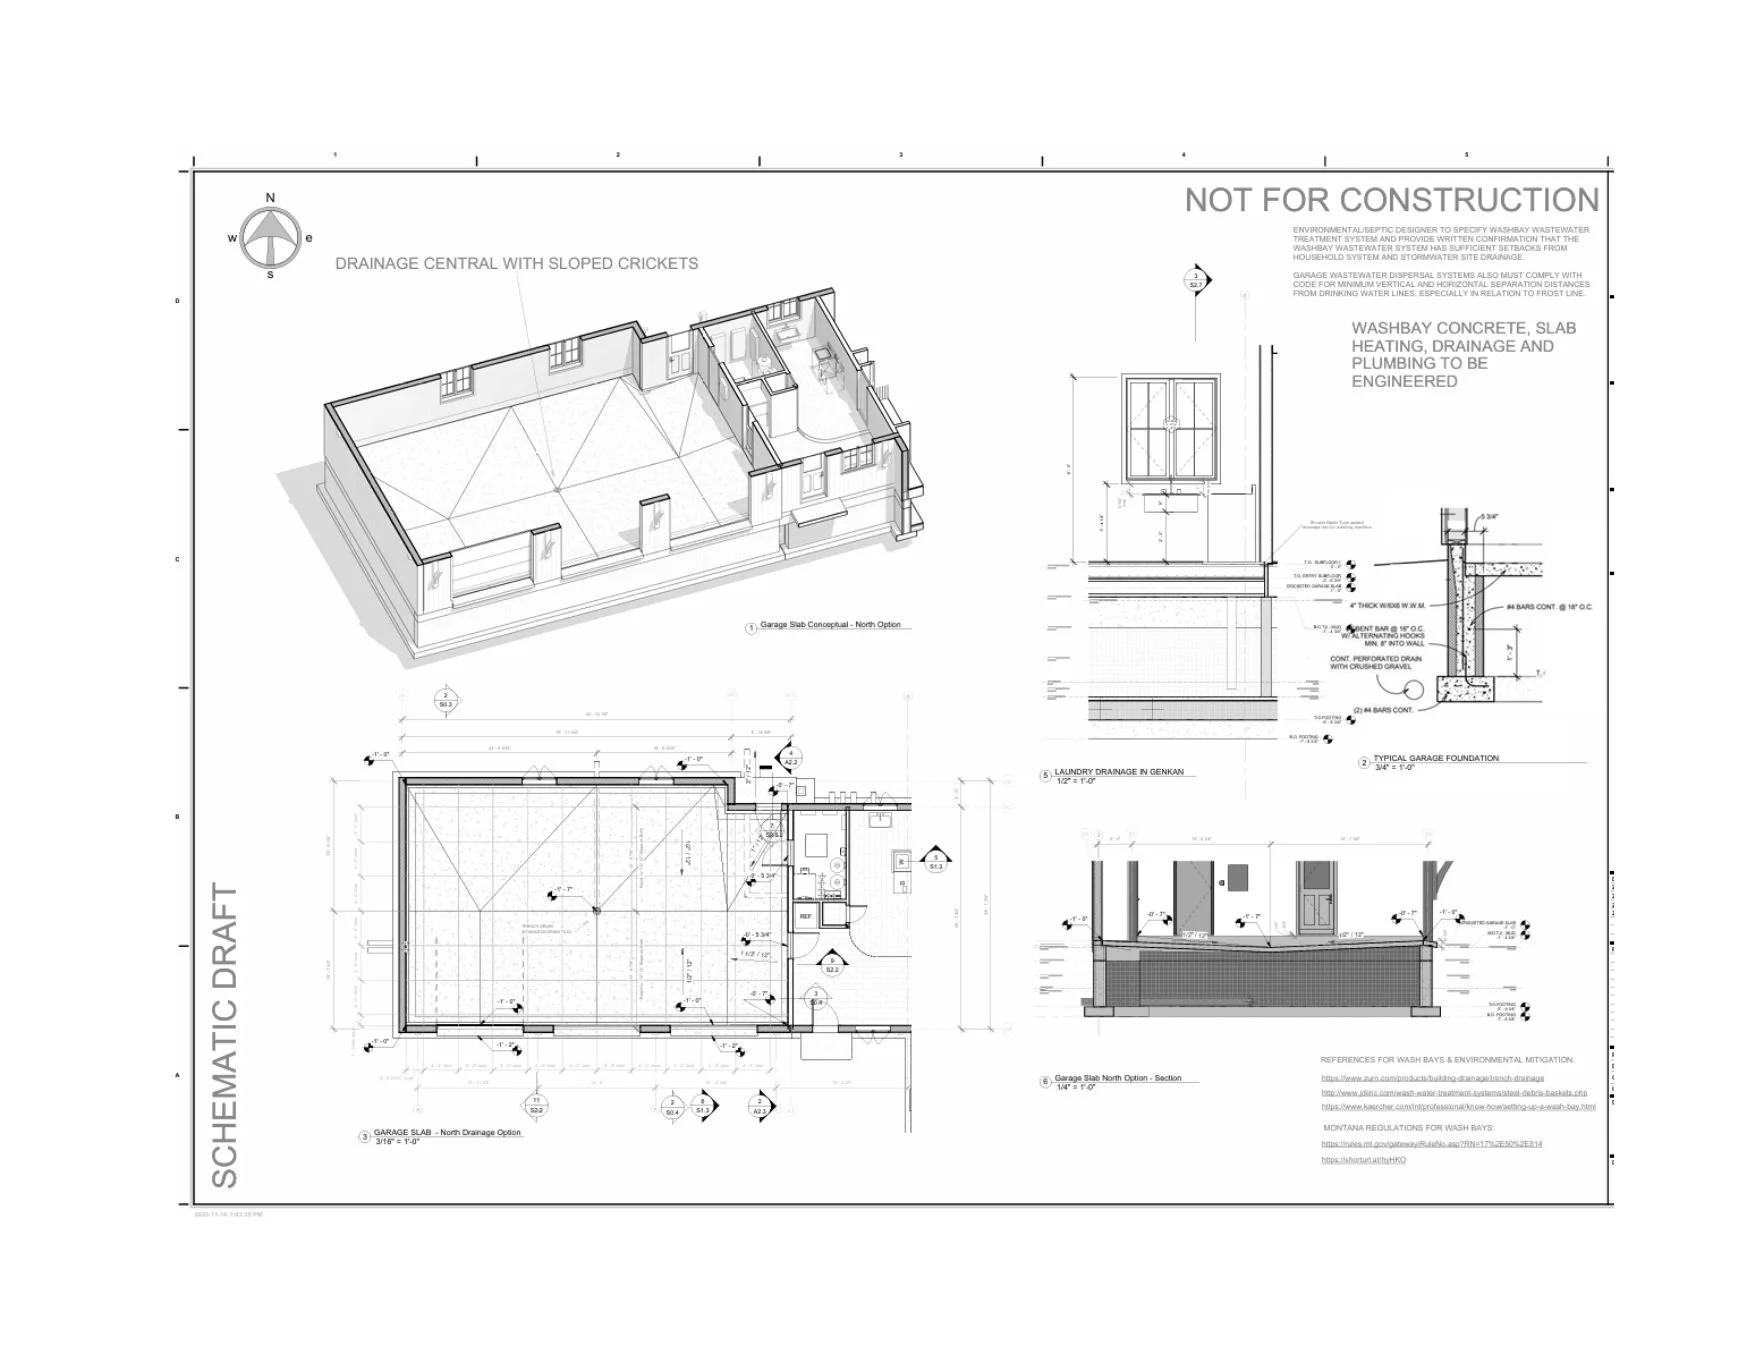
Onsite Wastewater (R.O.W.P.): Coordinated layout drawings and installation details developed from specialist and civil specifications.


Fabrication & Timber
Mass Timber, Heavy Timber & Joinery
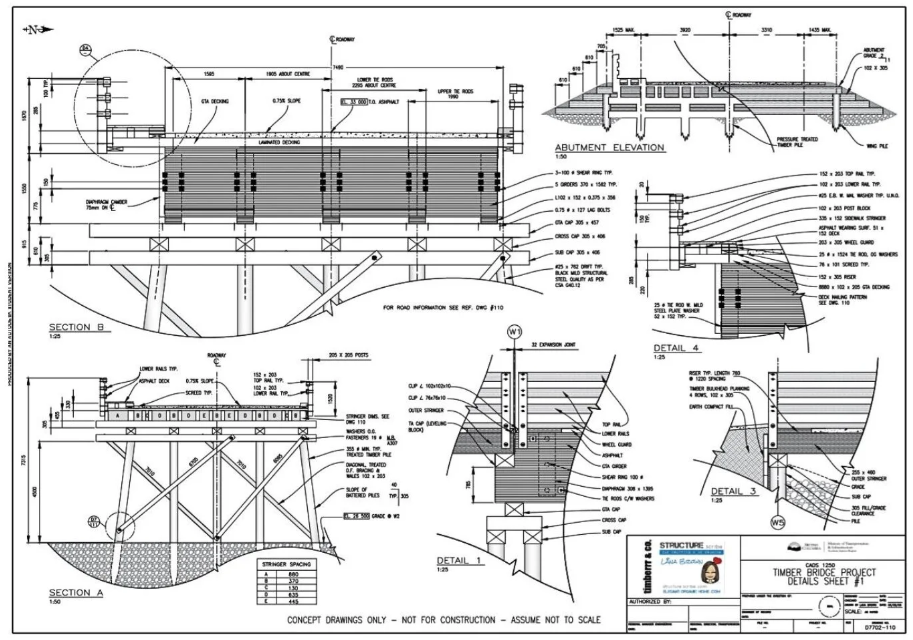
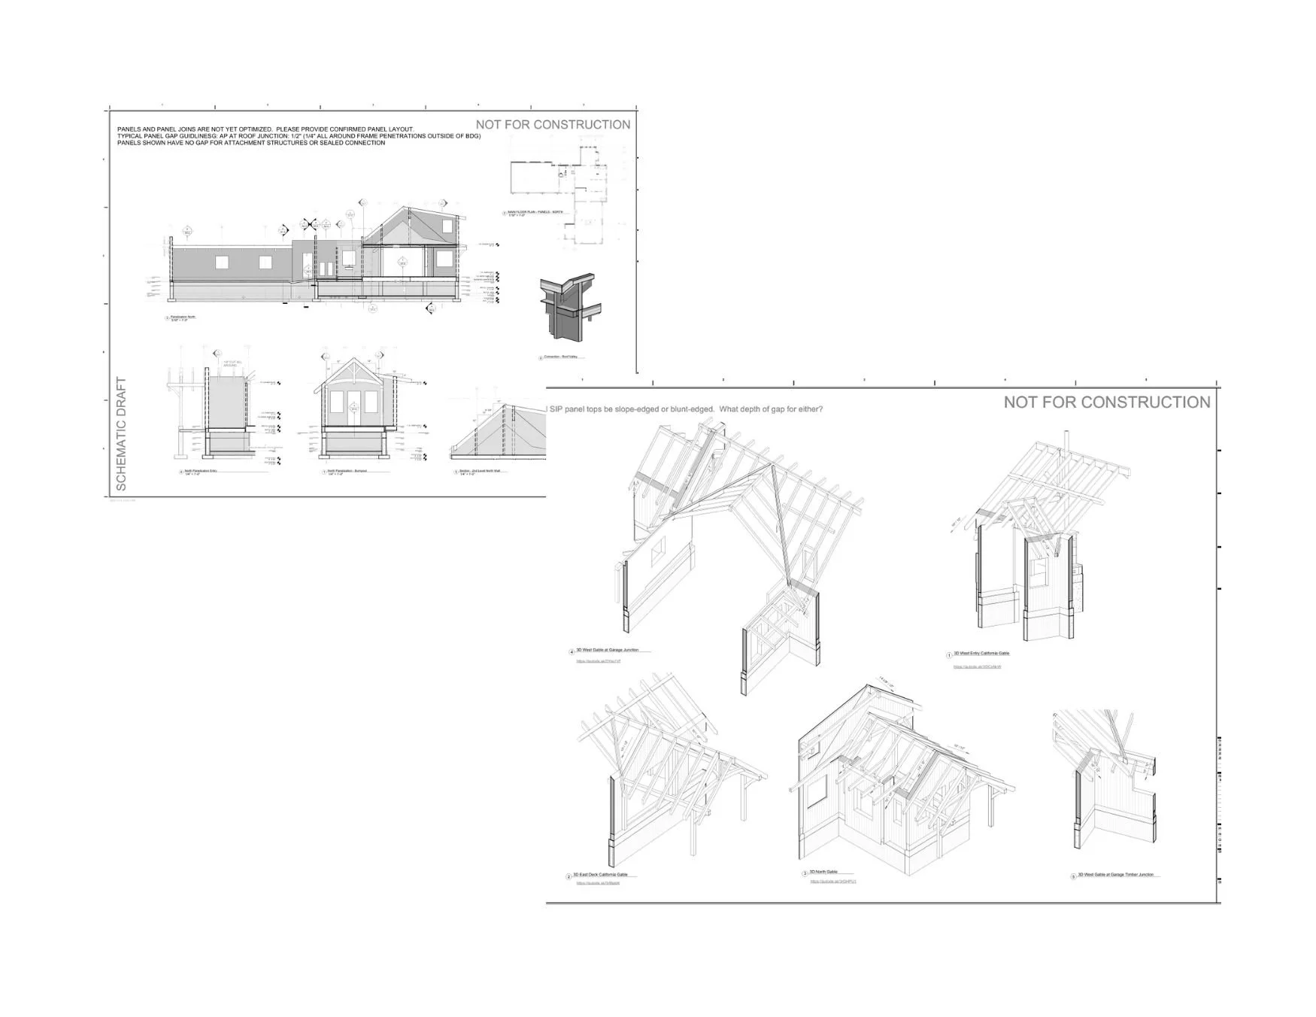
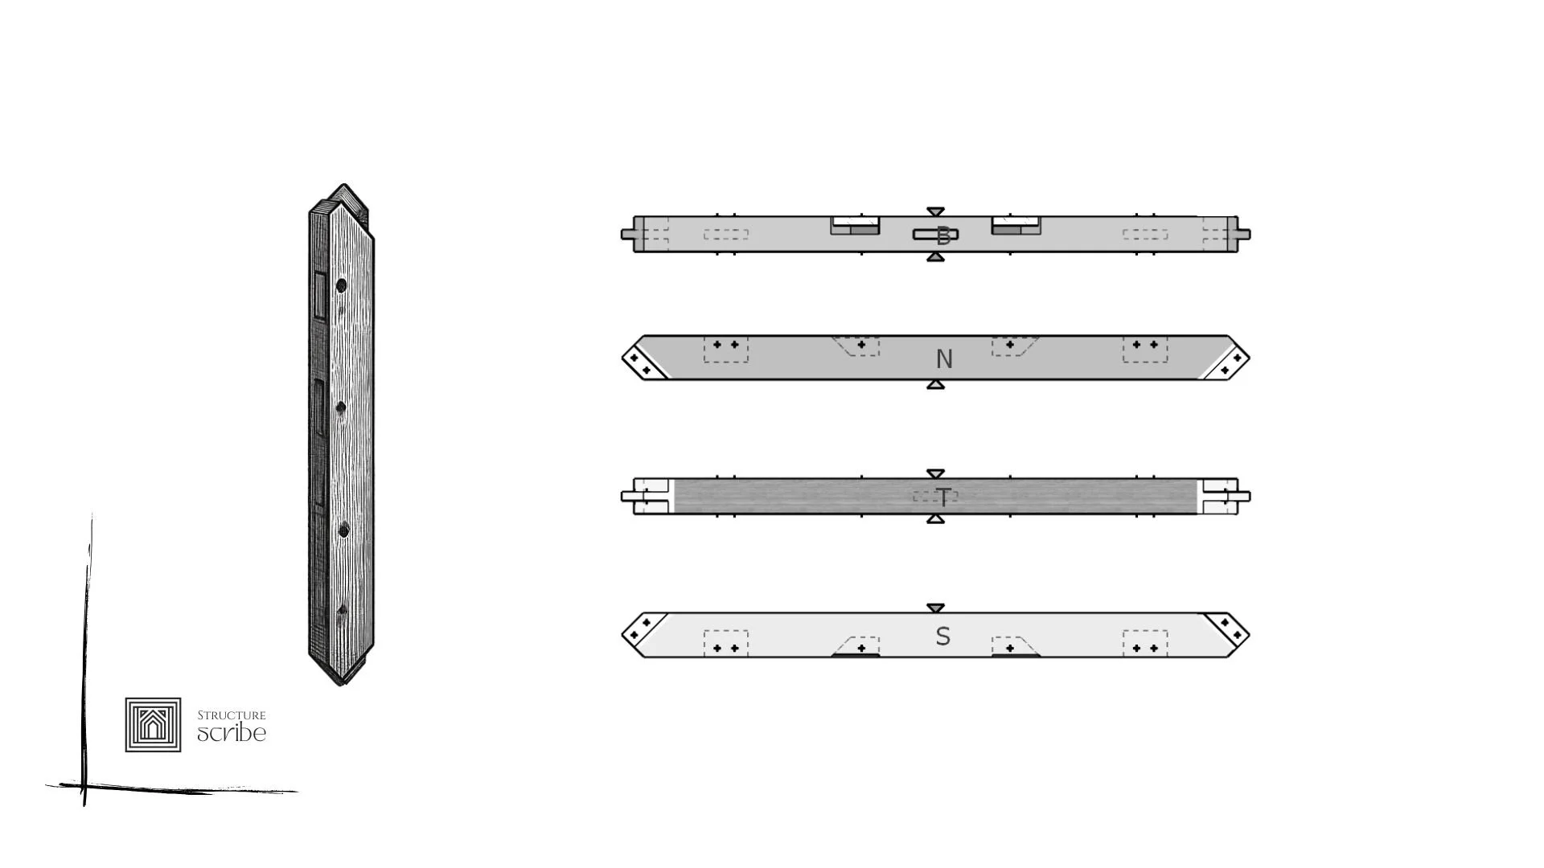
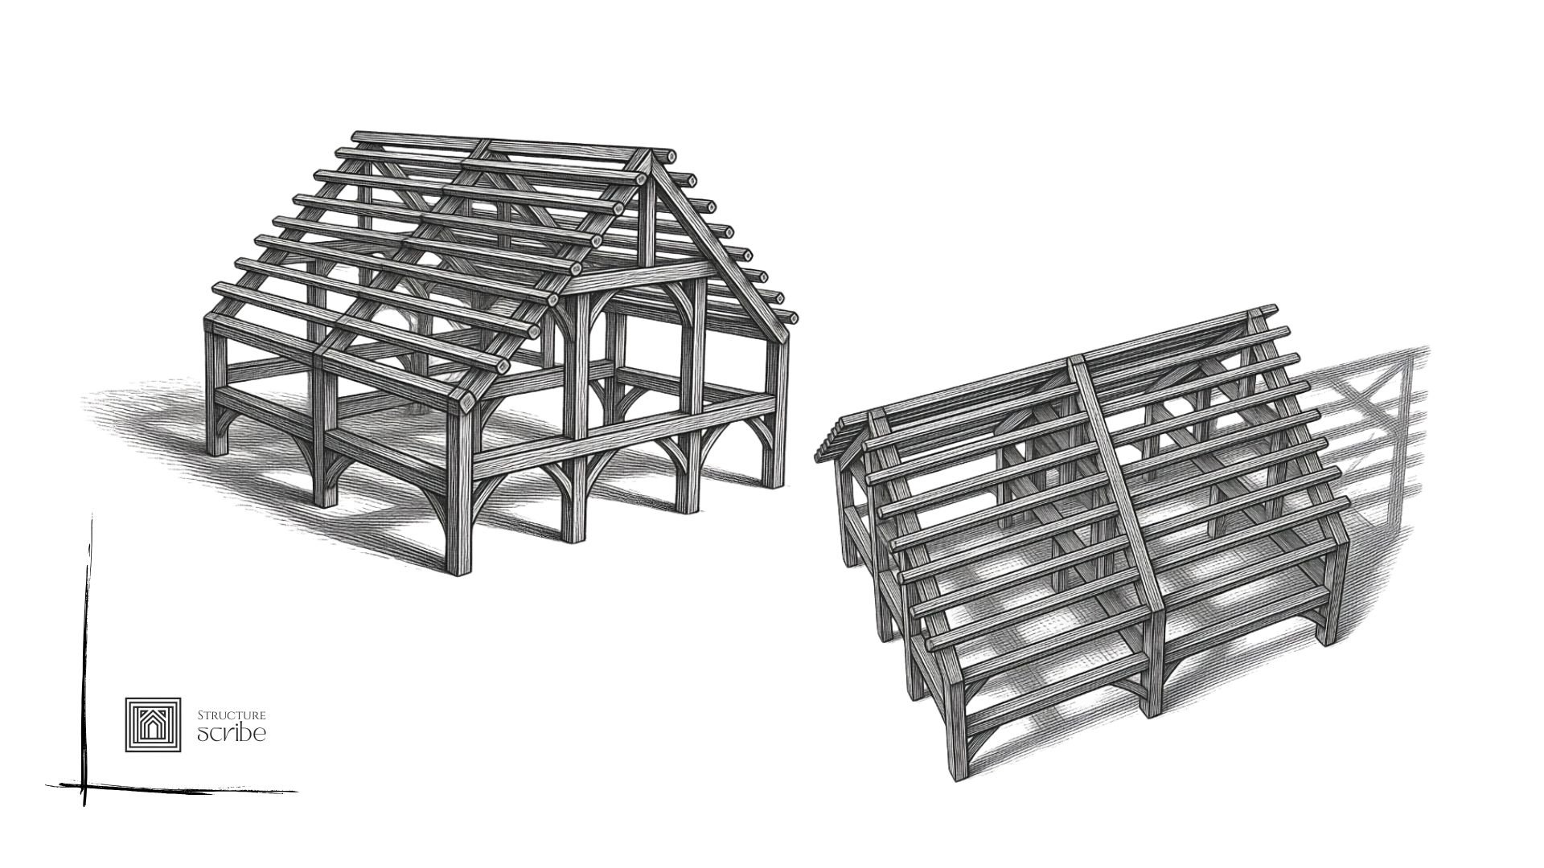
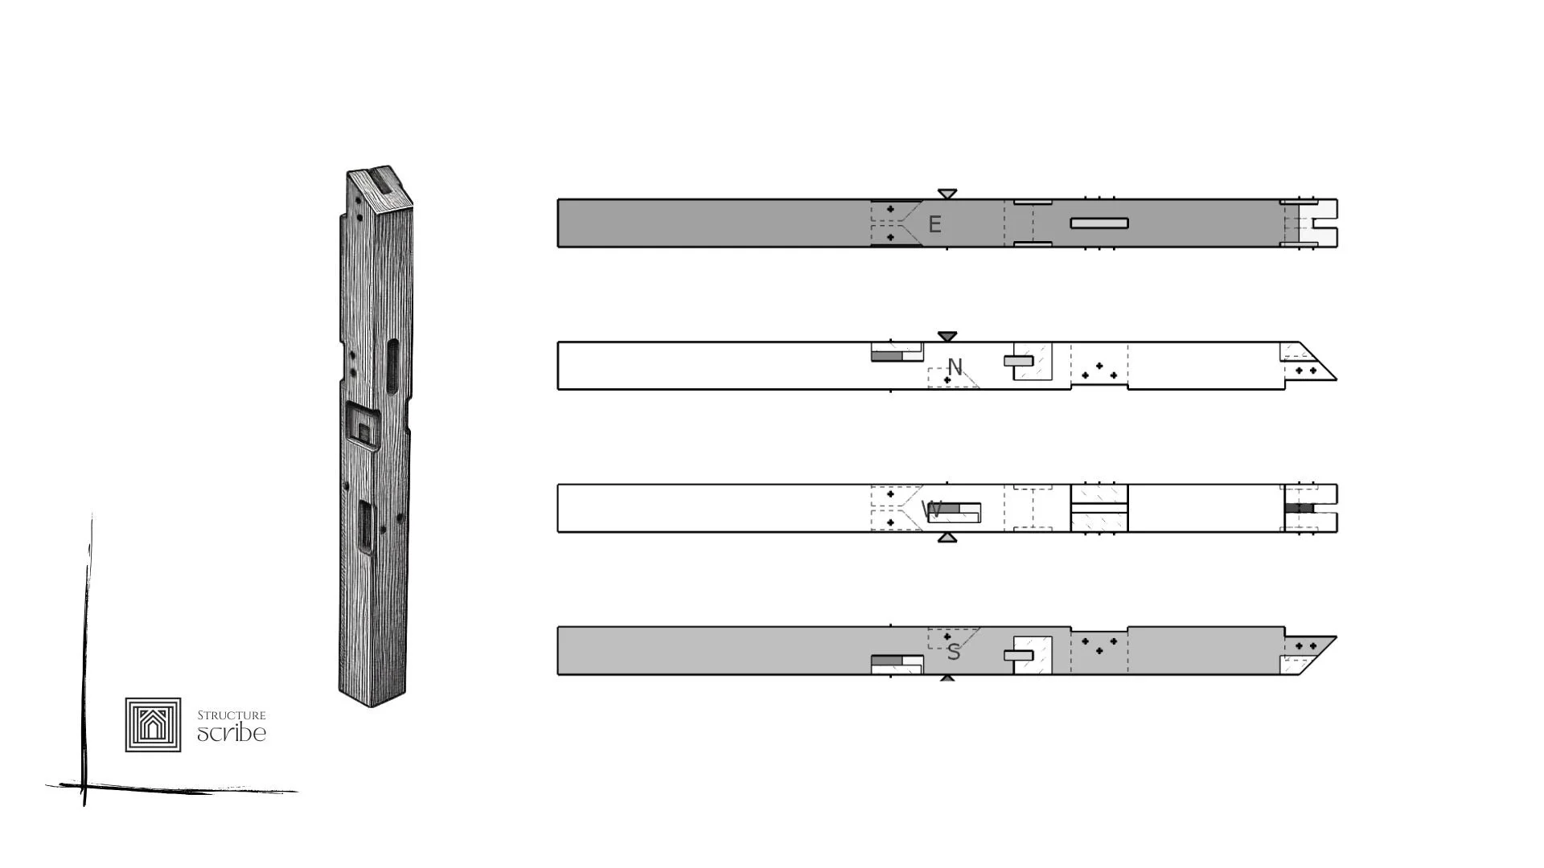
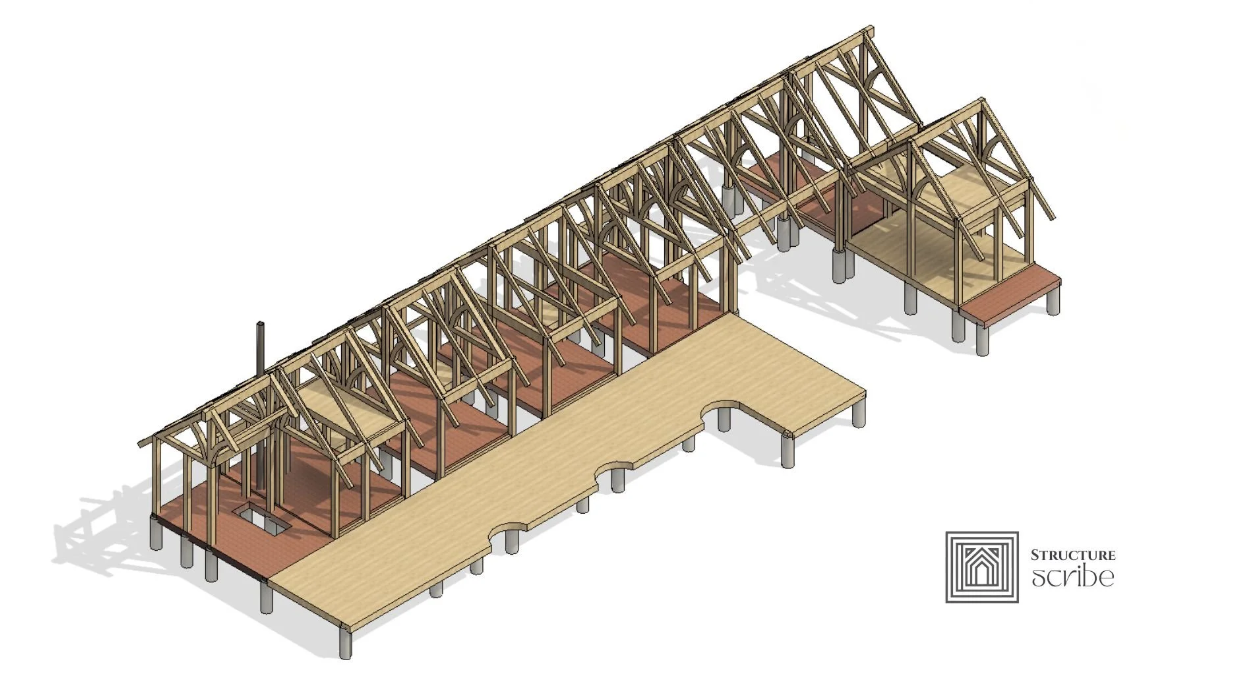
Cadwork & Timber Framing: Digital joinery, mortise-and-tenon detailing, and steel knife-plate connections modeled to precise CNC and shop-floor tolerances.
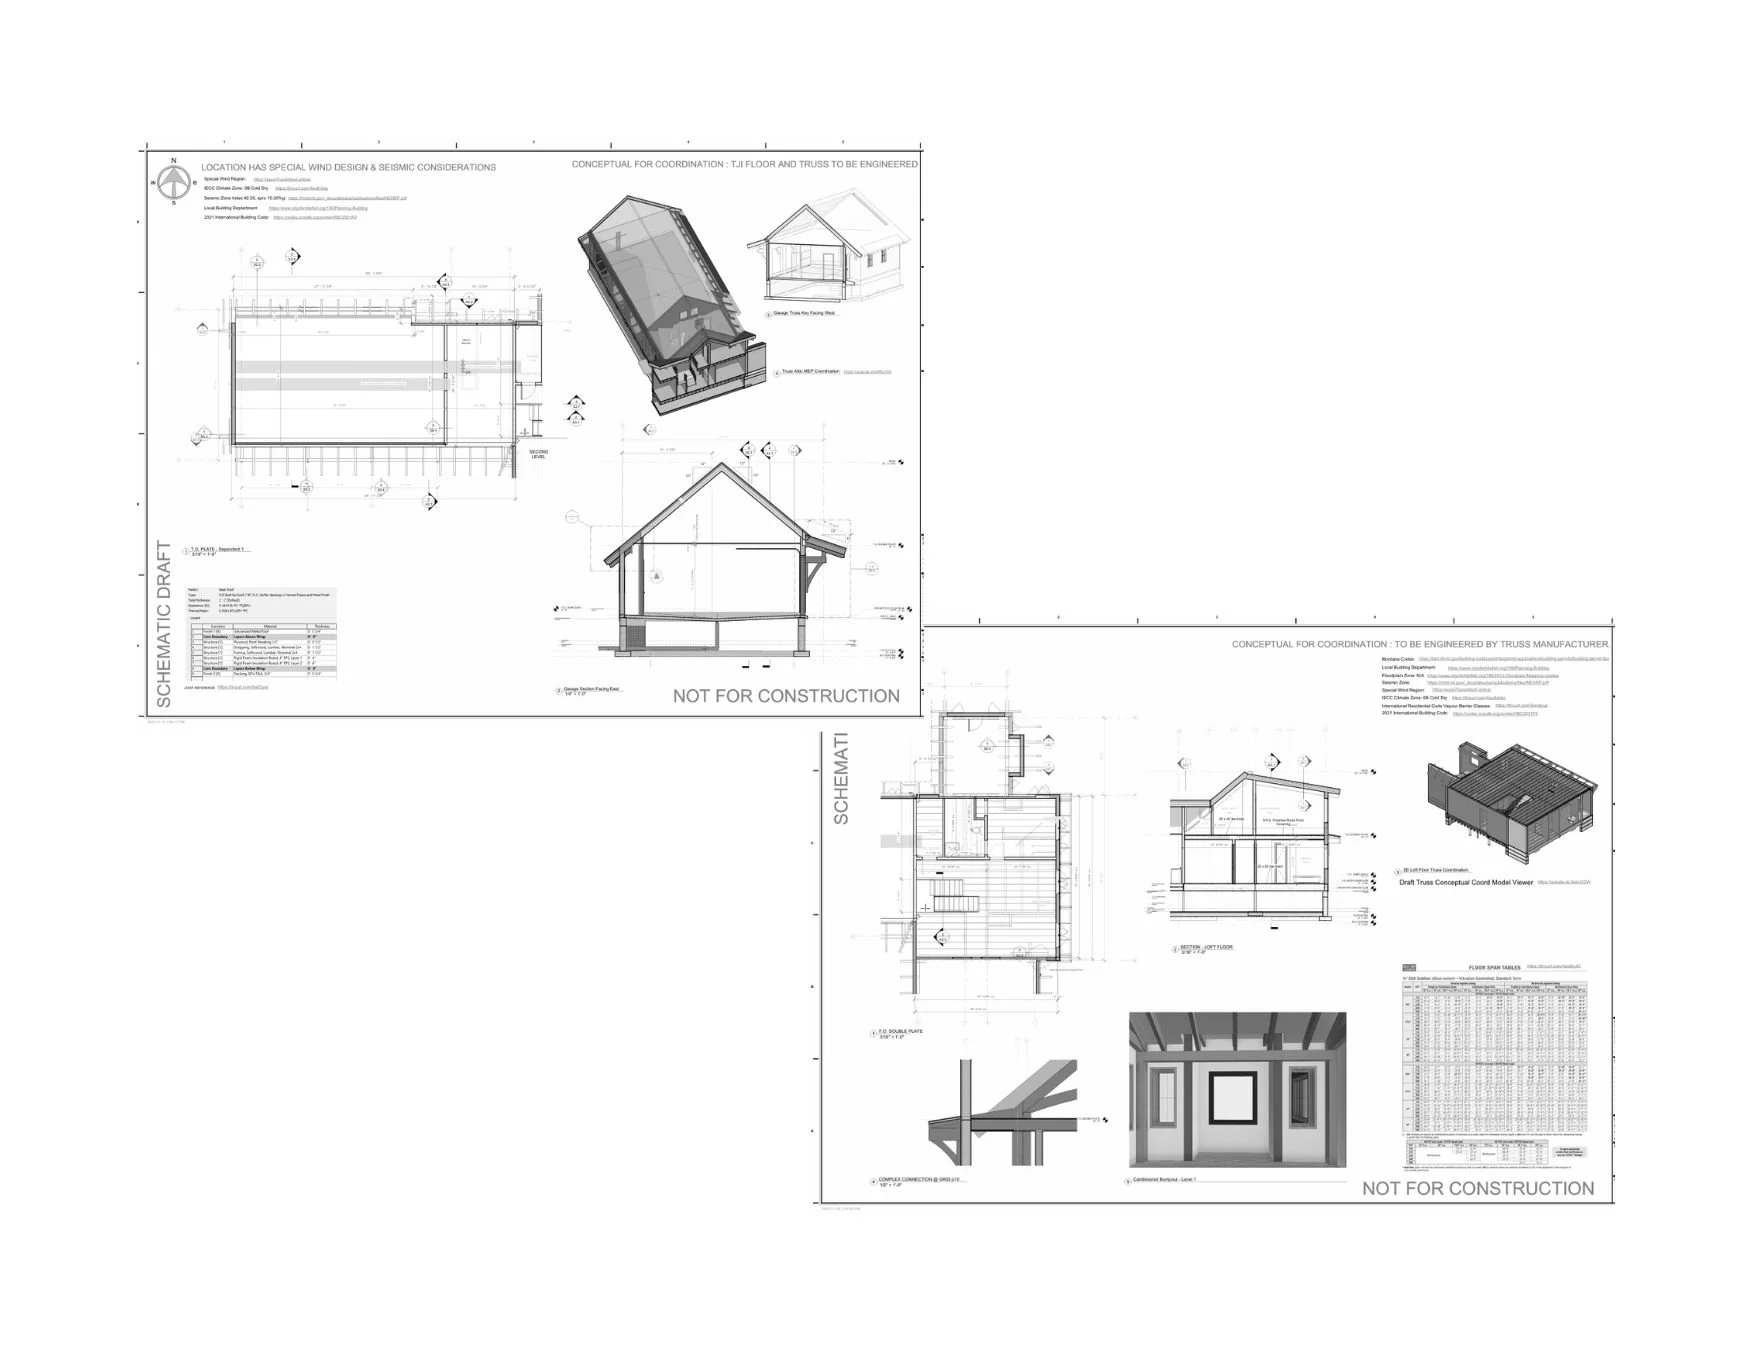
DfMA Implementation: Glulam, CLT, heavy sawn-timber assemblies detailed for logistical craning, transport dimensions, sequencing.


High-Performance
Thermal, Mass and Composite Wall Assemblies
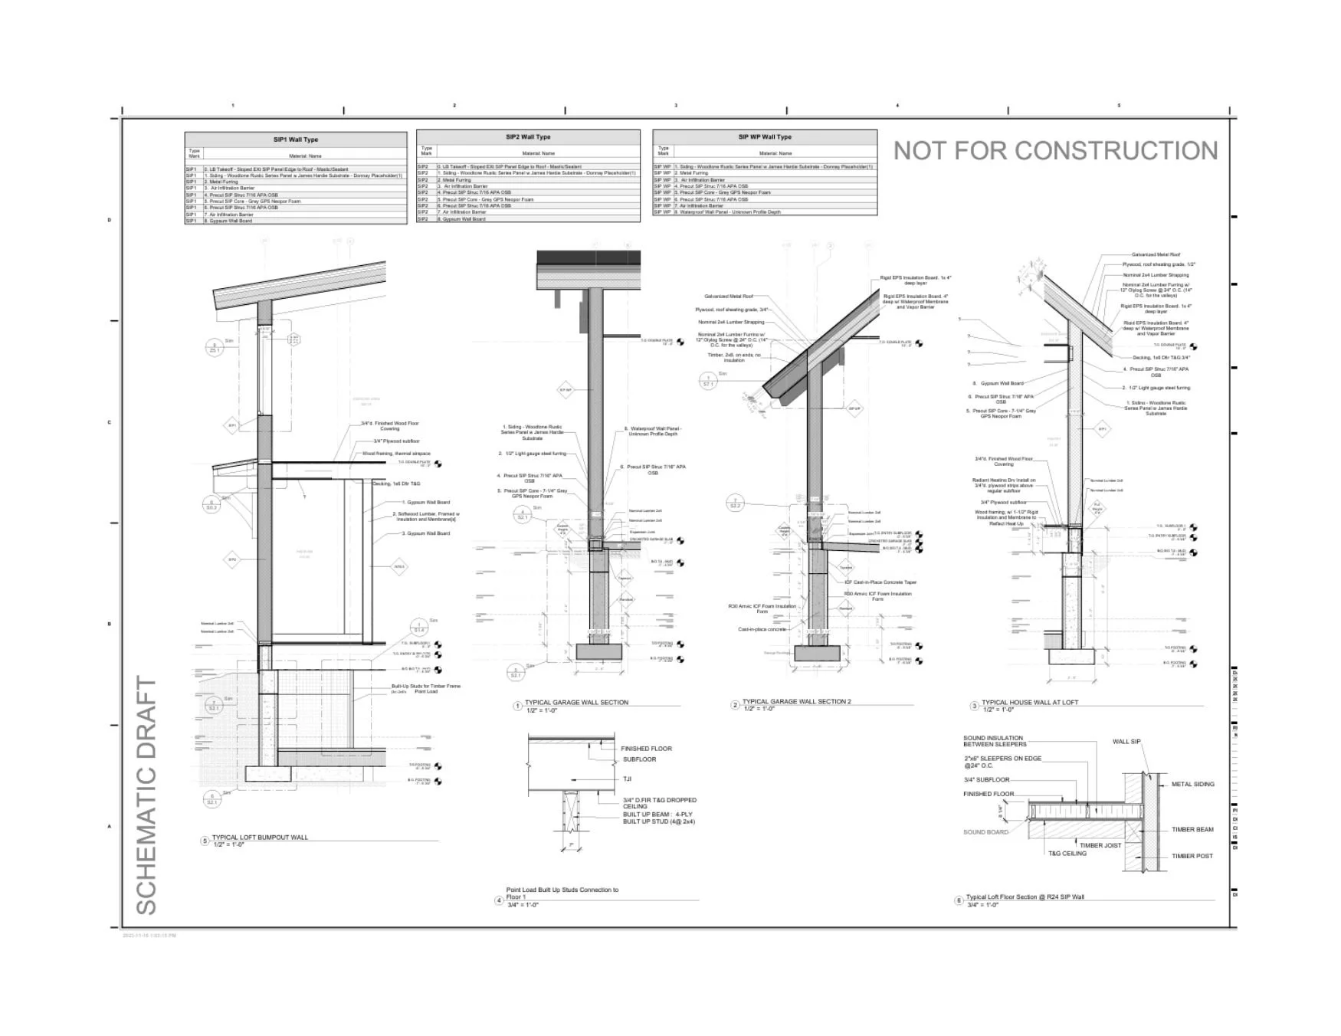
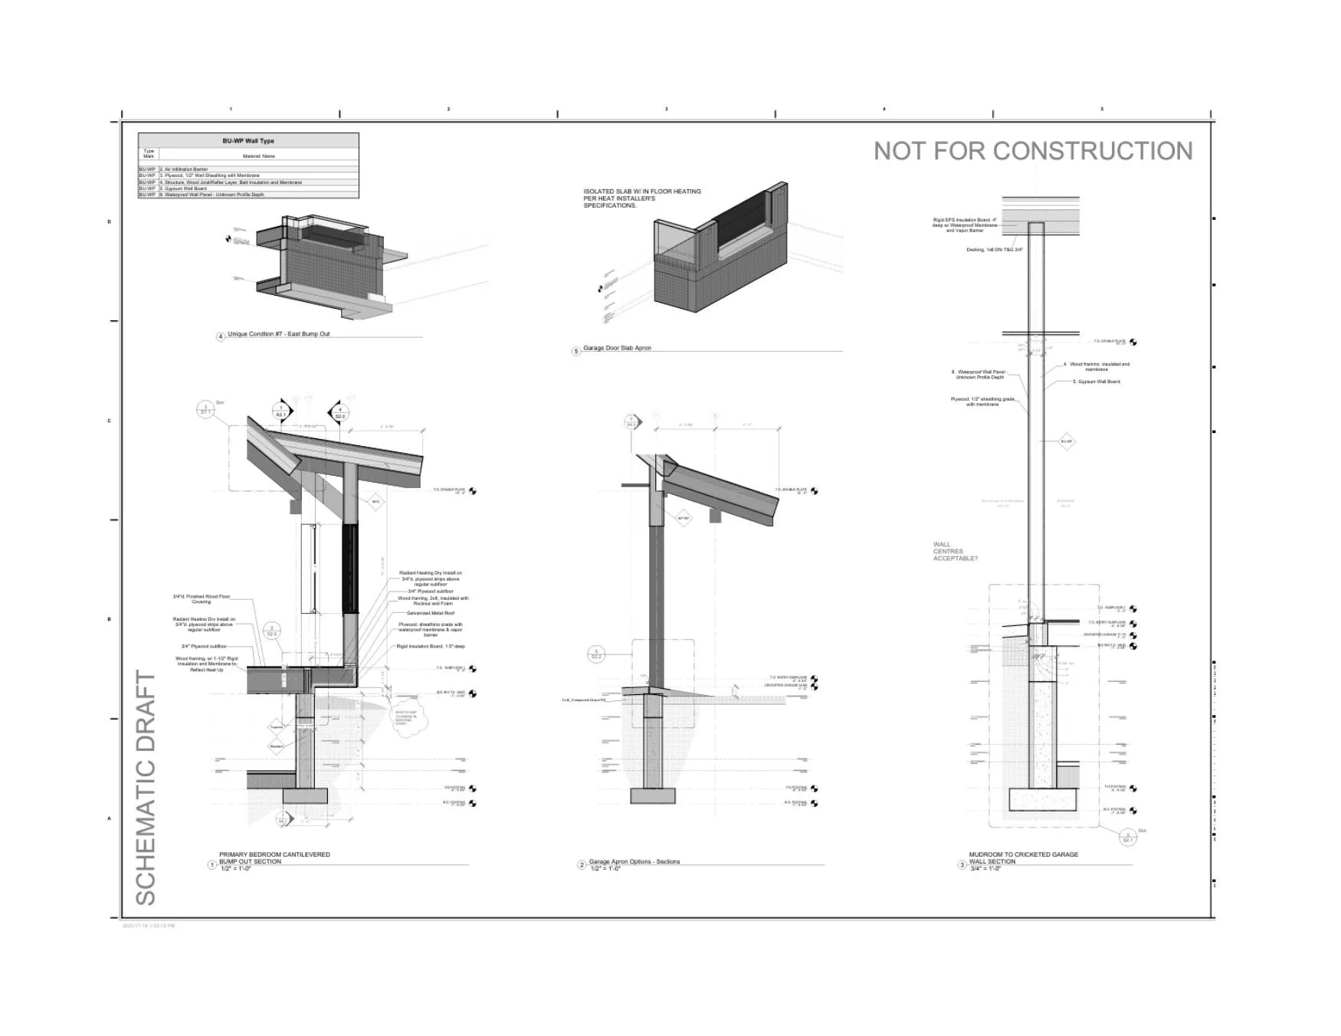
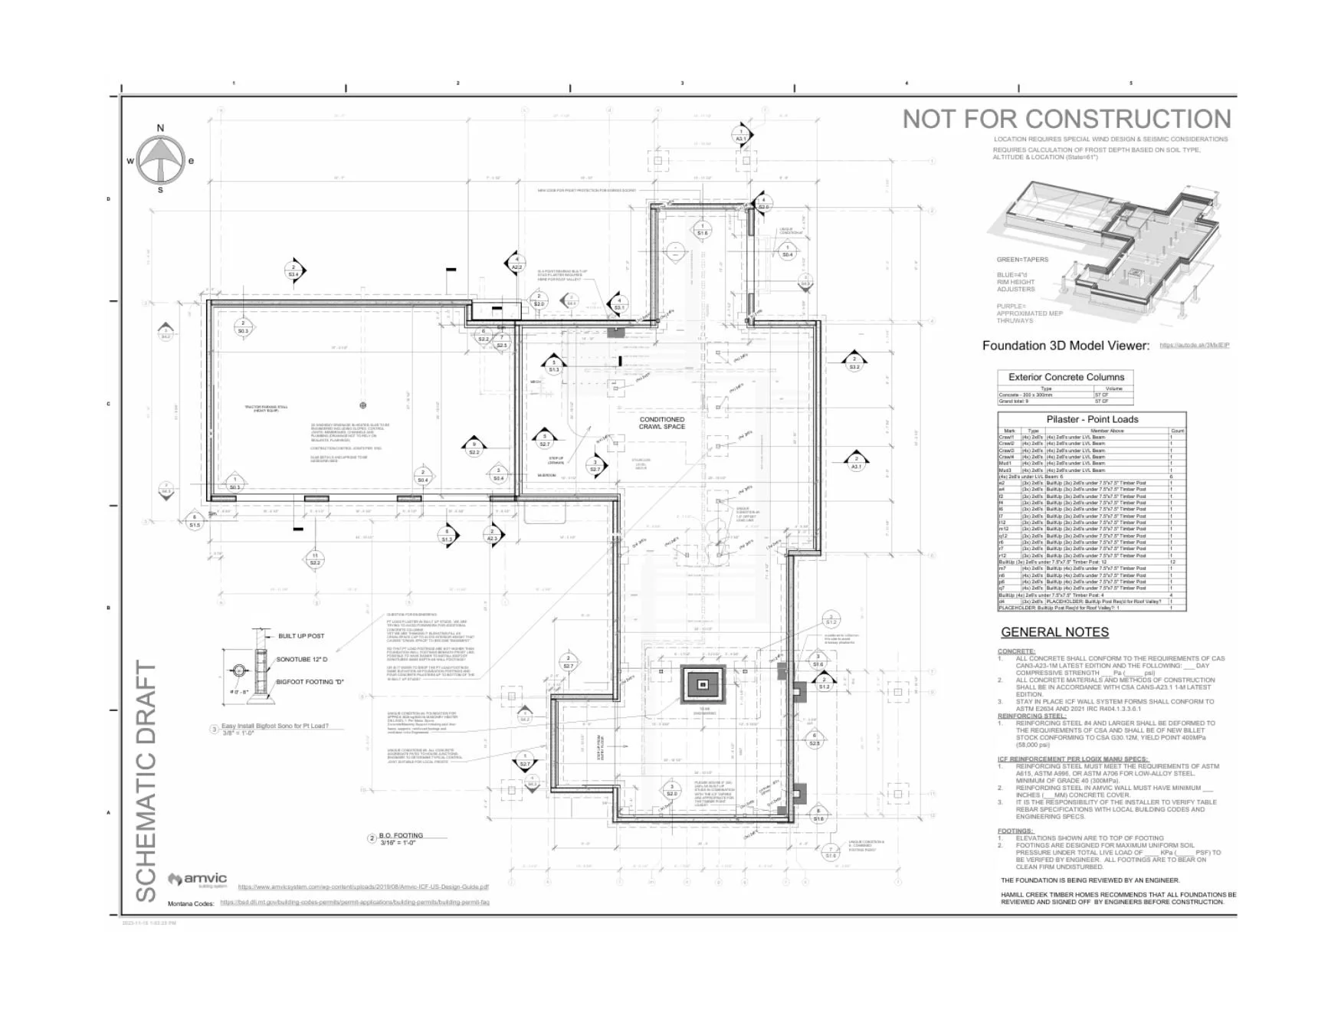
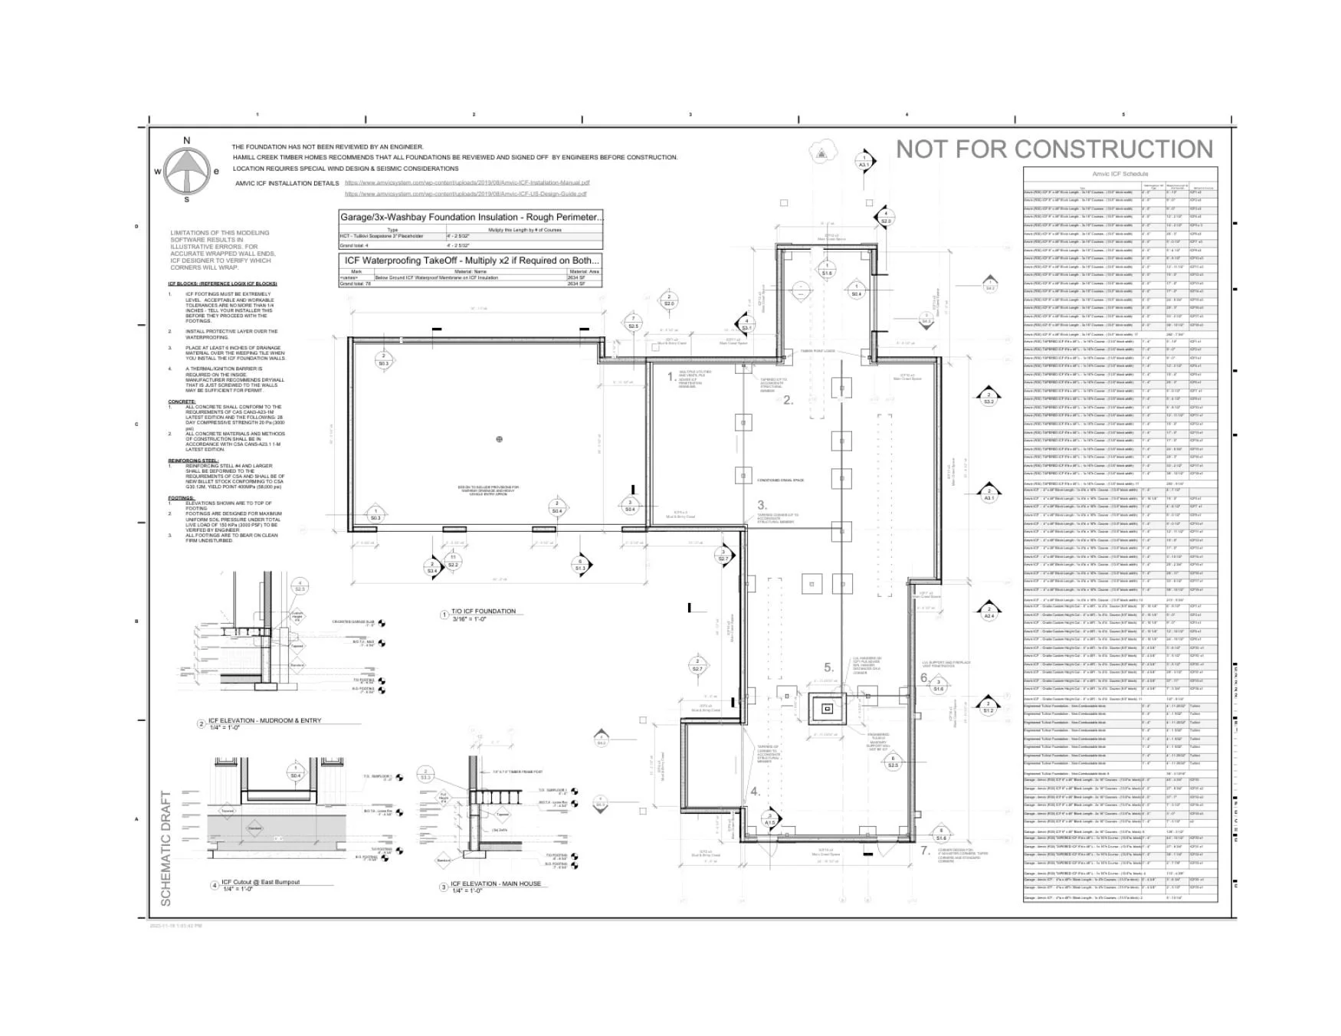
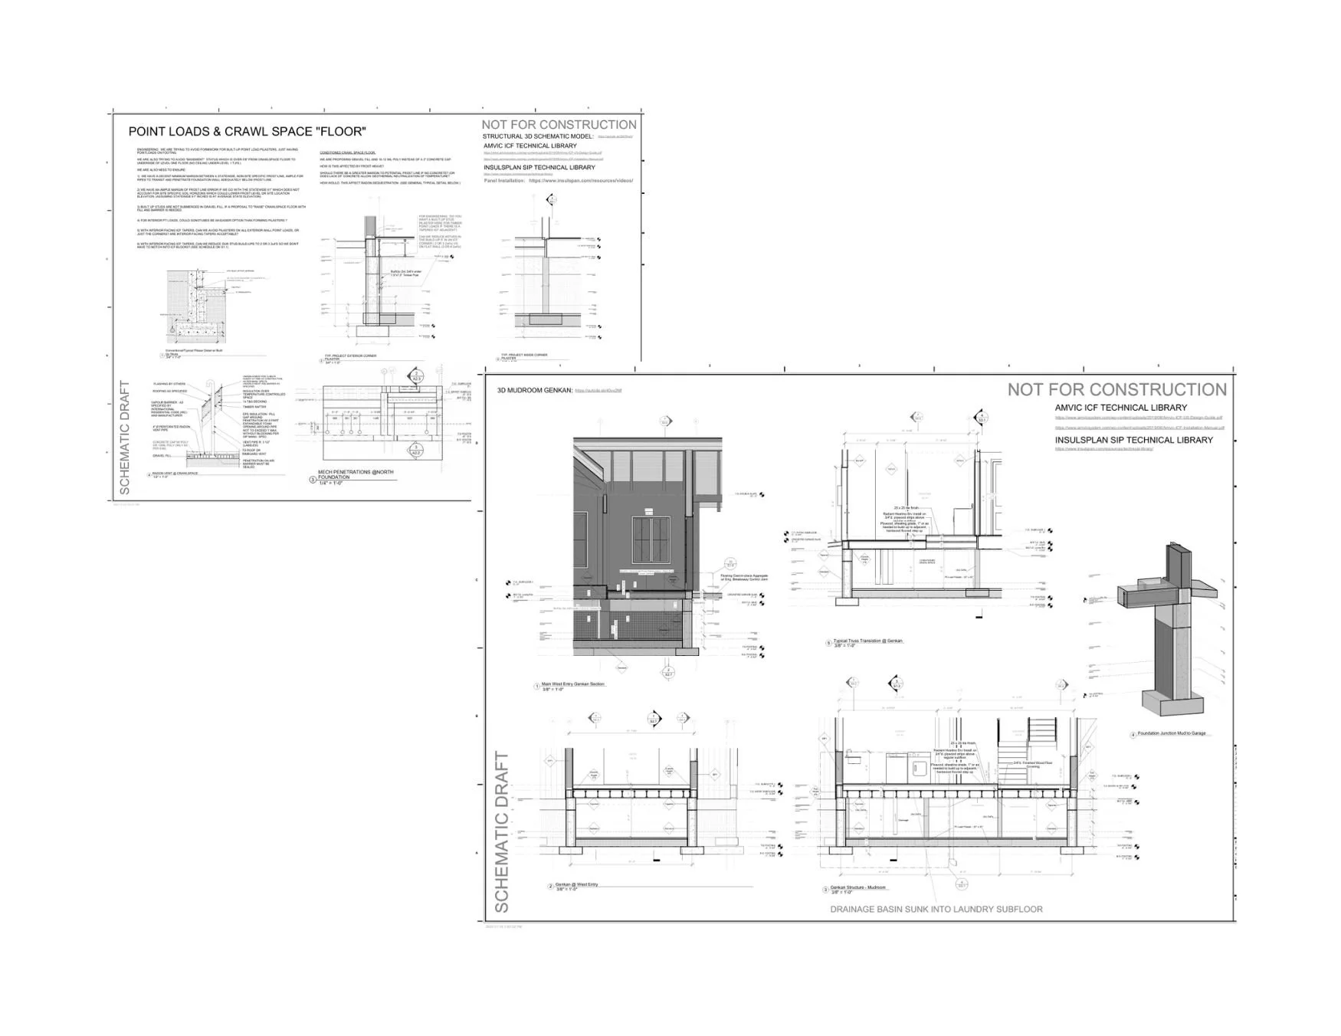
Advanced Envelopes: Coordinated shop models and assembly drawings for ICF, ICCF, SIPs, and mass wall systems.
Envelope Drafting: Ensuring continuity of air, vapor, and thermal barriers across dissimilar structural junctions.


Solar, Light, MEP
Building Systems & Structural Coordination
MEP, Renewables, and Structural Interfaces
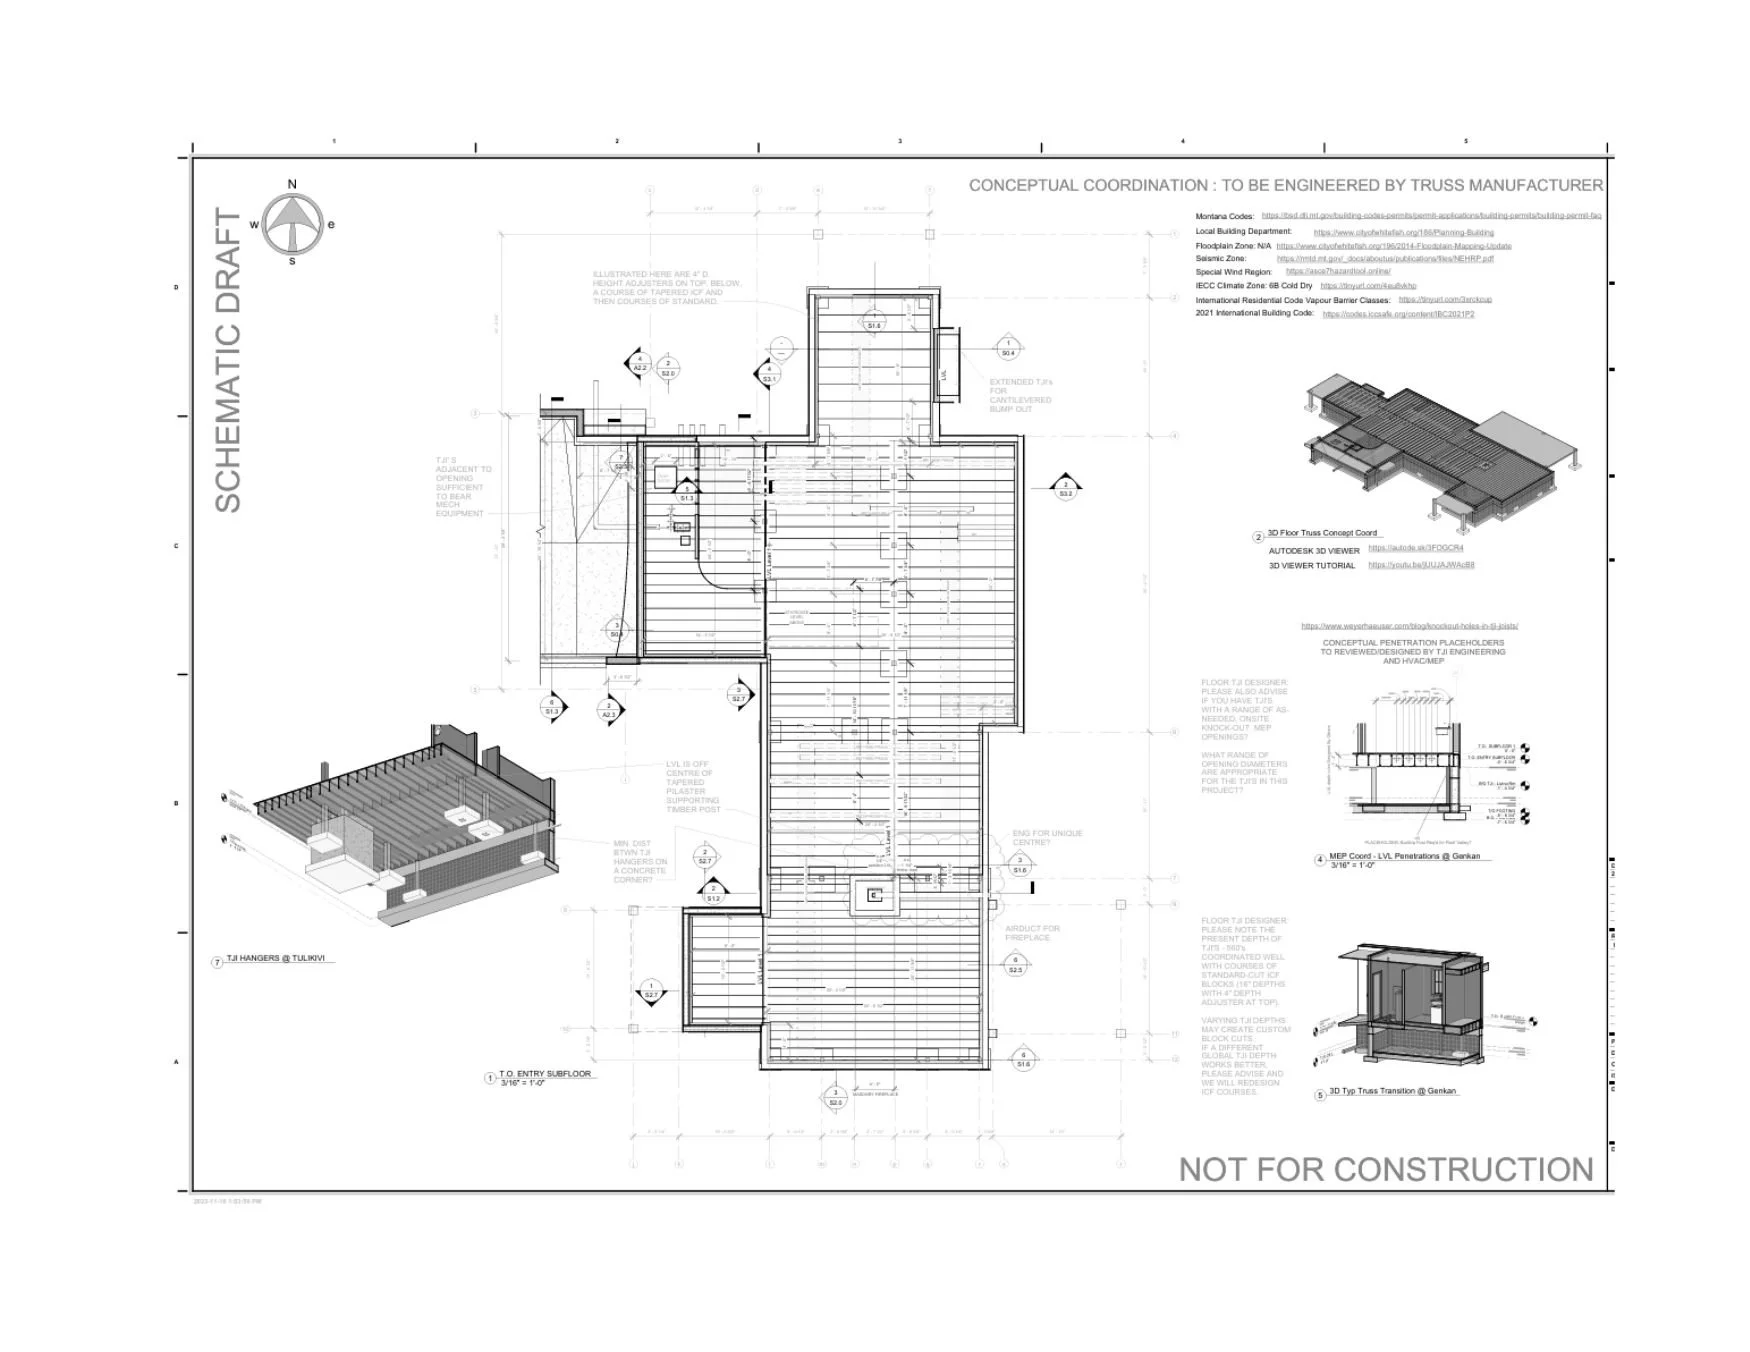
Systems Integration: Spatial routing and clash detection for HVAC, plumbing, hydronics, and solar arrays based on engineering schematics.
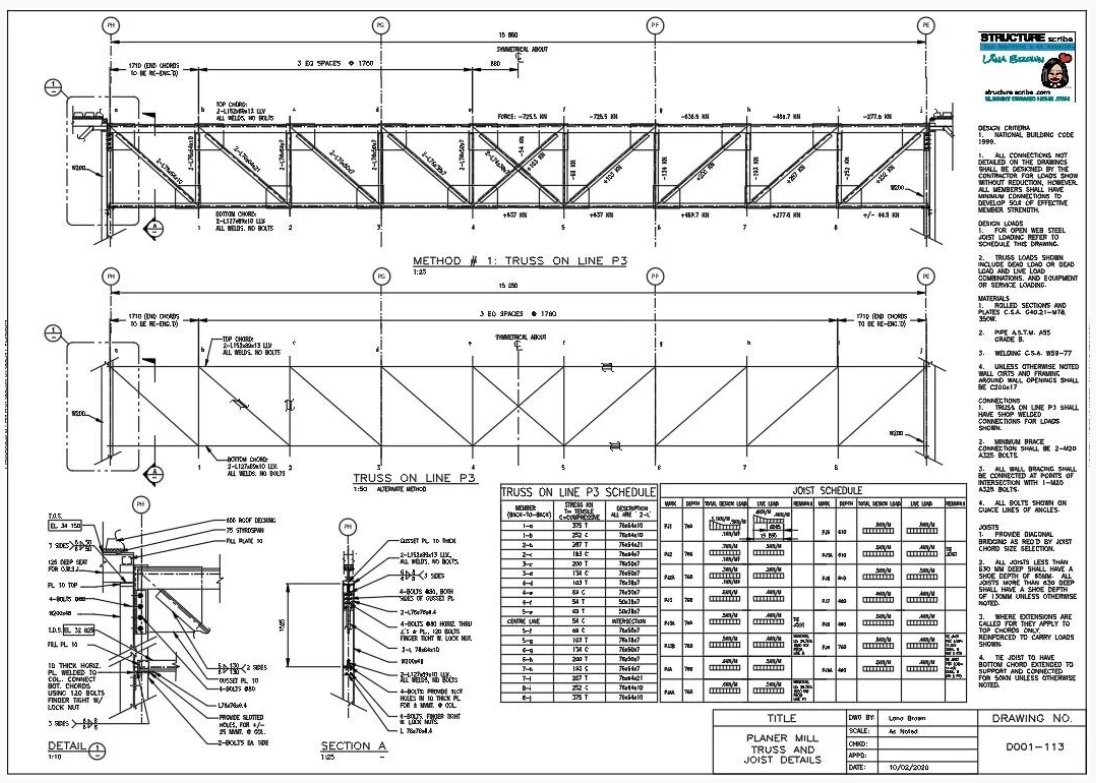
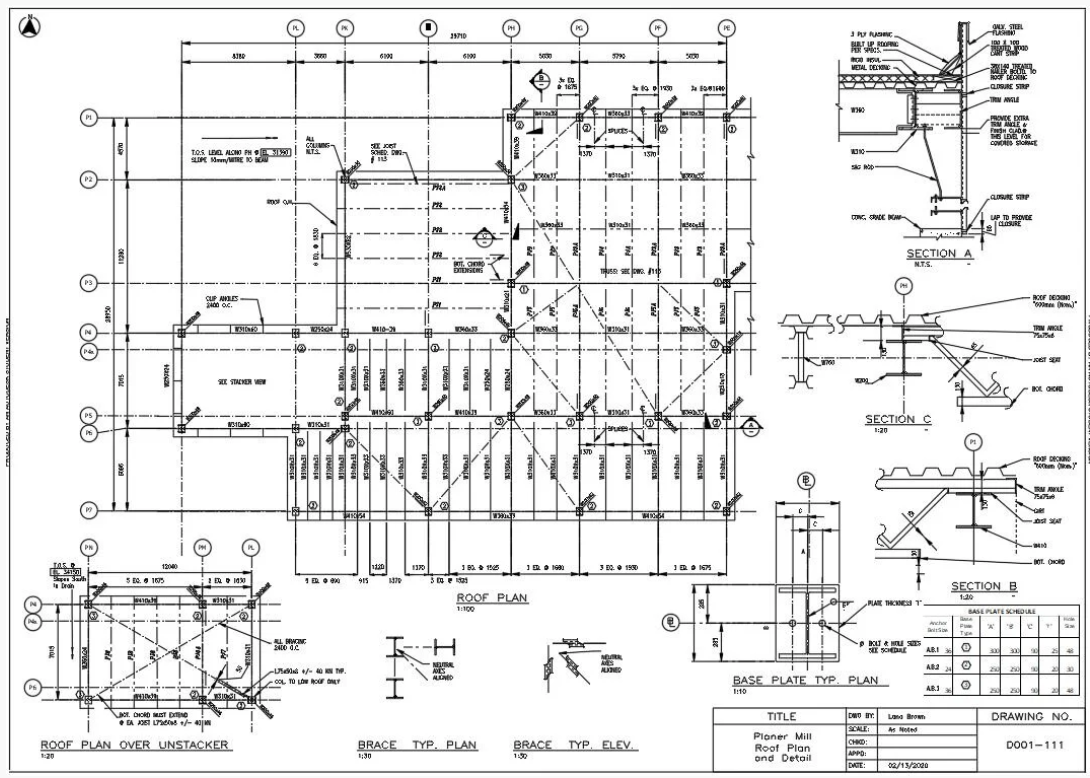
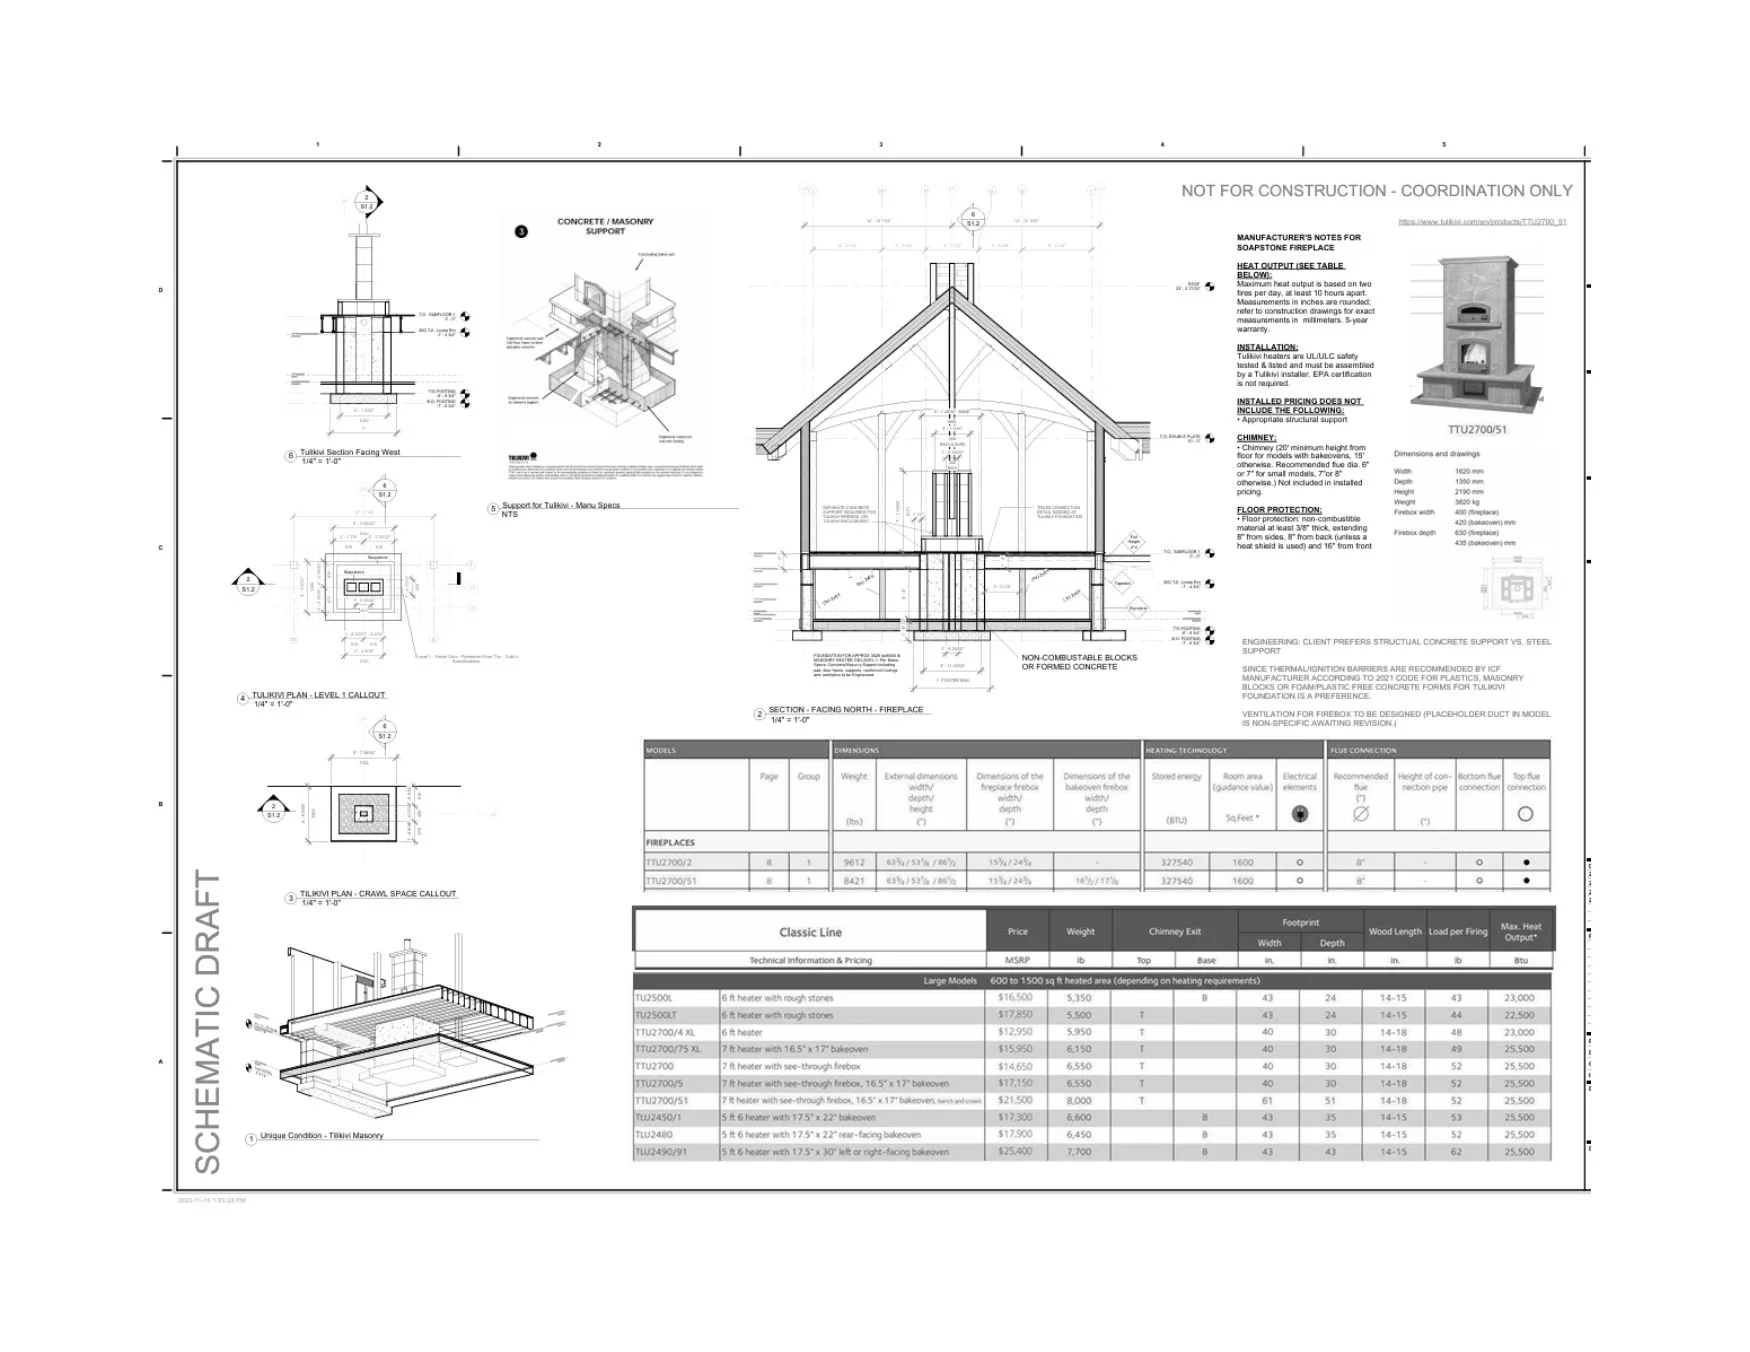
Structural Interfaces: Accurate coordination between reinforced concrete foundations, structural steel elements, and prefabricated trusses.


Concrete, Steel, Truss and Mechanical
Professional Practice Note: All modeling, shop drawings, and coordination packages are produced to applicable building codes and executed under the direction and advisement of registered engineers, architects, and certified trade specialists.